Glass partitions

Made to measure

Glass partitions

Glass partitions divide a space while preserving natural light. They suit homes and offices. Every structure is made to the measurements of the site. Our team surveys the space and prepares a drawing. After approval we weld and powder coat the structure. Delivery and installation complete the work.

Bespoke glass partitions

01

Bespoke glass partitions

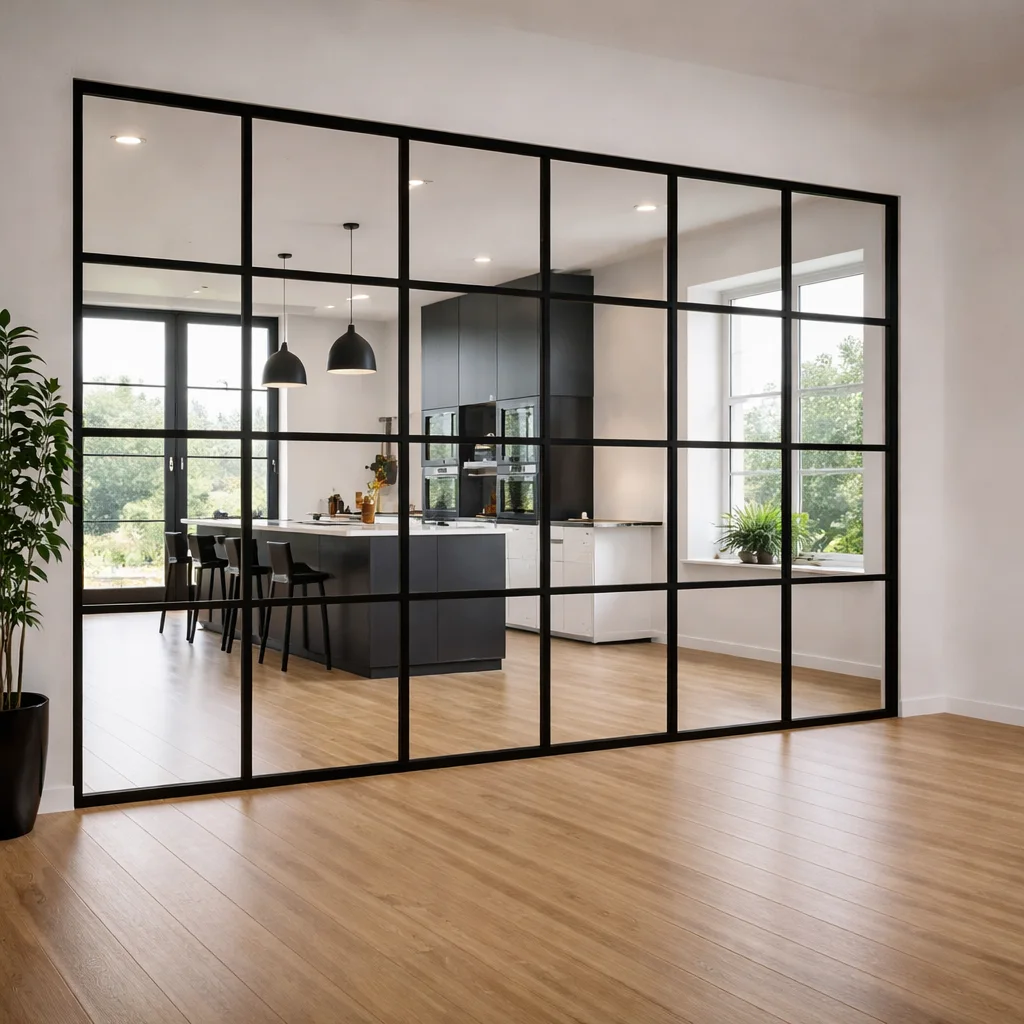
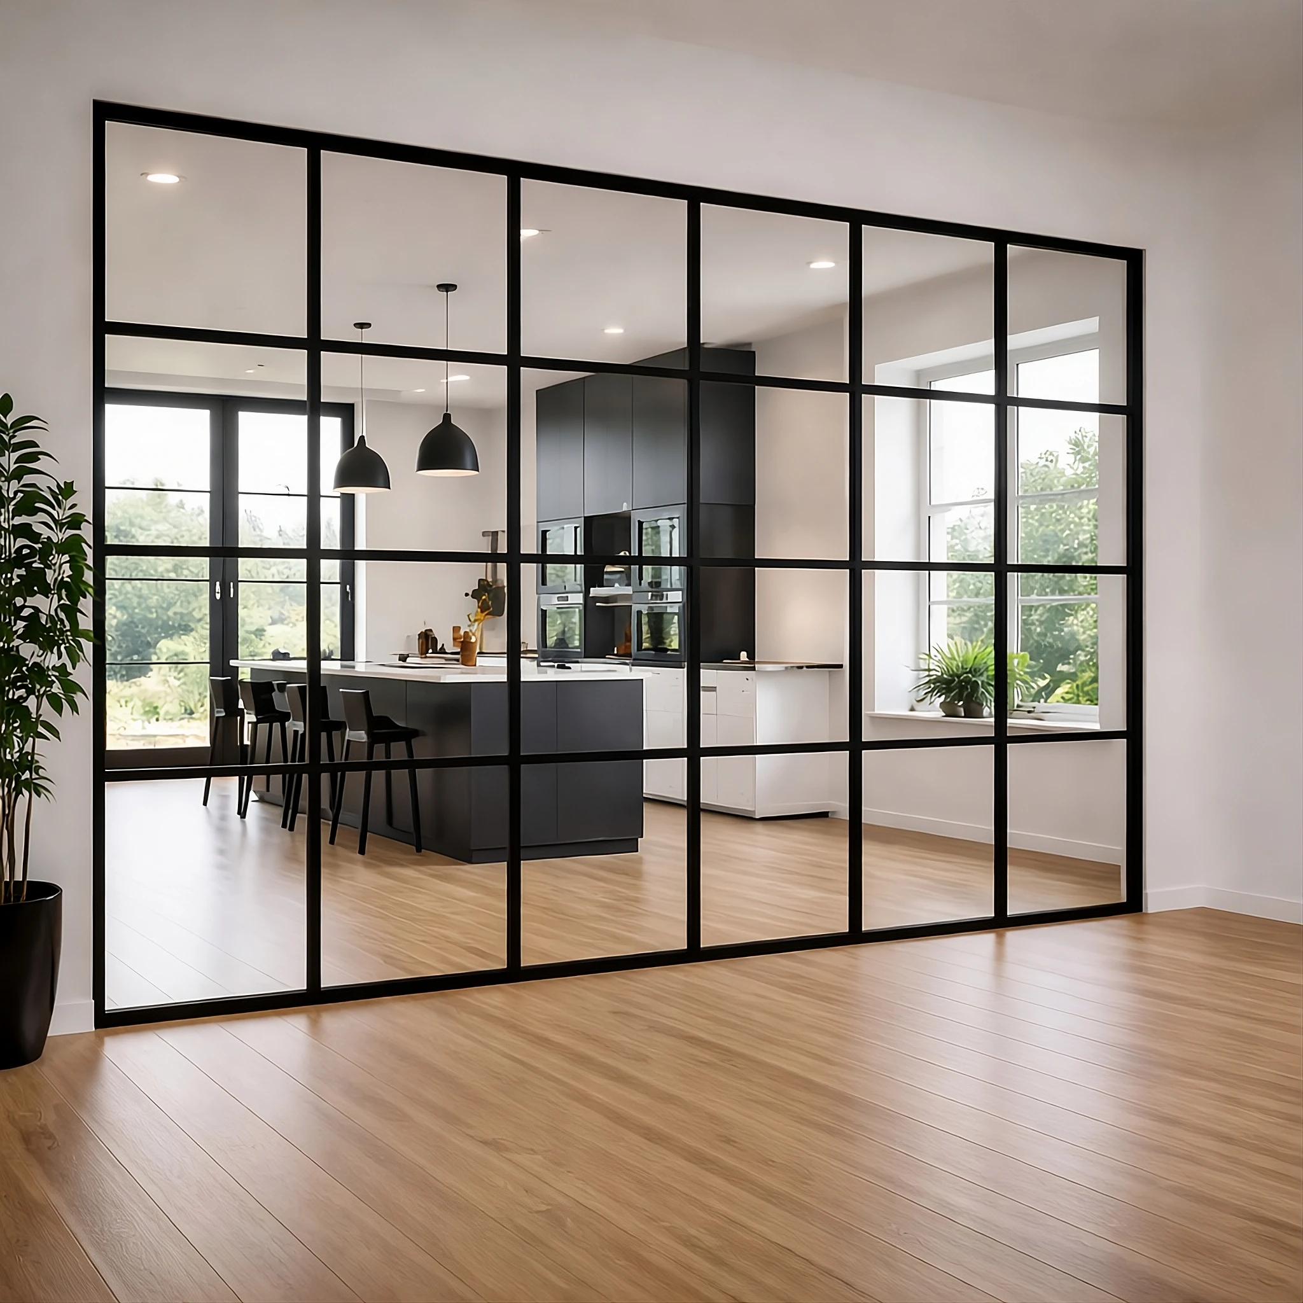
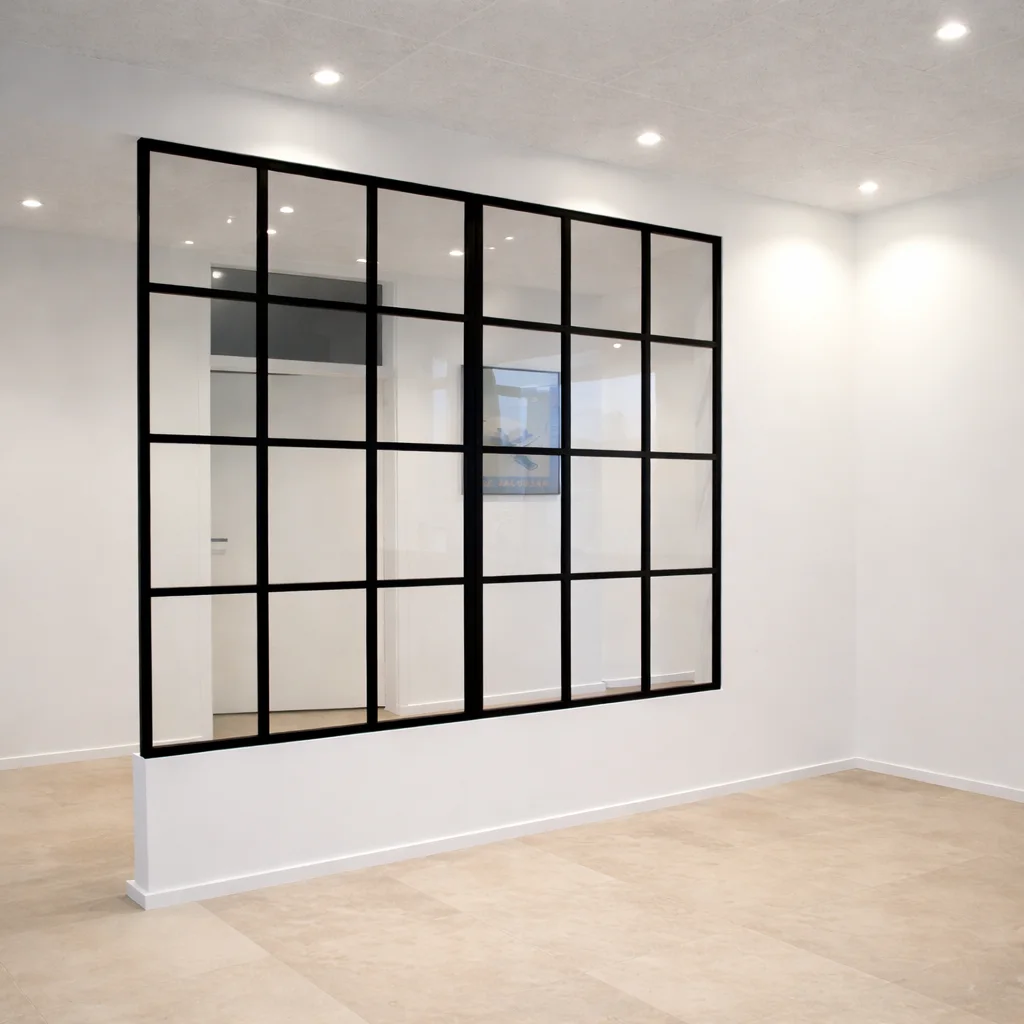
A glass partition creates a clear division without losing the sense of space. It preserves the flow of natural light between rooms. The solution suits homes and offices. It can also be used in meeting rooms and wardrobes. Every structure is adapted to the opening and the architecture of the space.

  • Fixed glass walls
  • Partitions with hinged doors
  • Partitions with sliding doors
  • Solutions from floor to ceiling
  • Partitions for offices and meeting rooms
  • Partitions for bedrooms and wardrobes

  • Glass enclosures for shower rooms
Structure and glazing

02

Structure and glazing

Structures are made from black steel. The standard solution uses a 35 mm corner profile. T profiles and flat profiles are also available. Welds are carefully ground. The surface is powder coated in the client’s preferred colour. Profiles are fitted on both sides of each pane. This gives the structure the same appearance from either side. Glazing is chosen according to the required level of light and privacy. Acoustic options are also available.

  • New Yorker style steel frame
  • 35 mm corner profile as standard
  • Corner profile and T profile or flat profile
  • 4 mm tempered glass as standard
  • 6 mm CE marked tempered glass for large openings
  • Frosted glass for privacy and light transmission
  • Reeded glass for a classic look
  • Acoustic glass with up to 42 dB of sound insulation
  • Powder coating in the client’s preferred colour
From survey to installation

03

From survey to installation

We begin by surveying the site. We then prepare a drawing with the layout of the structure and the position of the doors. Together we choose the profile and the glazing. We also agree on the hardware and the surface colour. Production begins after the drawing is approved. The structure can be adapted to sloped ceilings and unusual openings. We deliver and install the finished partition on site.

  • Survey of the site
  • Development of the technical solution
  • Preparation and approval of the drawing
  • Welding and powder coating at our facility
  • Delivery and installation on site

Questions and answers

Frequently asked questions about glass partitions

Why choose a glass partition?

A glass partition divides a space without losing natural light. It preserves a greater sense of space. Suitable glazing helps provide the required level of privacy and sound insulation. The solution suits homes and offices.

What kinds of glass partitions do you make?

We make fixed glass walls and structures with several sections. We also offer partitions with hinged or sliding doors. The solutions are adapted to homes and offices. They can be used in meeting rooms and wardrobes. We also make glass enclosures for shower rooms.

Can partitions be made to custom dimensions?

Yes. Every glass partition is made to the actual dimensions of the site. We survey the space before fabrication. We then prepare a drawing and agree it with the client.

Can hinged or sliding doors be integrated into a glass partition?

Yes. The structure can include hinged or sliding doors. The position of the doors is set while the drawing is prepared. The solution is adapted to the opening and the layout of the room.

What types of glass can I choose from?

Clear tempered glass is available. Frosted and reeded glass can also be selected. We offer acoustic glass where sound insulation is required. We use 4 mm tempered glass as standard. For large openings we offer 6 mm CE marked tempered glass.

What colour can the steel structure be made in?

The structure is made from black steel. The surface is powder coated in the client’s preferred colour. Corner profiles and T profiles are available. A flat profile can also be selected.

How does ordering a glass partition work?

We begin by surveying the site. We then prepare a drawing. Together we choose the profile and the glazing. We agree on the layout of the structure and the hardware. Production begins after approval. We deliver and install the finished partition.

What information do you need for a quote?

We need the dimensions of the room or the opening. You can also provide a sketch or a drawing. A description of the preferred glass and door type is useful. More precise information helps us prepare a more detailed proposal.

Do you handle delivery and installation?

Yes. We deliver the structure to the site after fabrication. Installation is carried out by our team.

Personal quote

Request a glass partition quote

Send us the dimensions of the room or the opening. You can also provide a project sketch or a drawing. We will prepare a suitable technical solution and a personal proposal.